
Standard Flex Space Features

Compare our fully finished Flex Space Buildings and Suites against our competitor’s bare bone shells! Workspace USA buildings and suites feature modern contemporary styling that reflects the forward-thinking, market-leading companies who call Workspace home.
Workspace USA utilizes a repetitive toolbox of proven building configurations, suite layouts, structural systems, building materials and fixtures to negotiate volume pricing and discounts from manufacturers and suppliers. Workspace USA passes those volume savings along to our clients
Standard Building Features
Air-conditioned
Offices with fully finished handicap accessible restrooms, fully plumbed & furnished break area, & base & upper cabinets
Divisible Flex Space
Insulated office/warehouse suites from 800 to 7,500 sq. ft.
Tall Eave Heights & Overhead Doors
17’–24′ eave heights with 12’x14′ up to 16’x14′ insulated grade-level overhead doors and chain hoists.
Modern Entry Canopies
Overhead canopy covers at entry porches for a clean, contemporary look.
Natural Light Clerestory Windows
High clerestory windows bring daylight into warehouse spaces.
Flexible Bay Depths
32’–60′ bay depths available to fit your layout.
Alarm System Pre-Wiring
Suites are pre-wired and ready for an alarm system.
LED Lighting & Individual Metering
Interior and exterior LED lighting with individually metered electric service.
Water & Sewer Included
Water and sewage disposal furnished by the HOA.
Storefront Entries & Windows
Attractive walk-door entries with natural-light windows.
200-Amp Power, 3-Phase Available
200 amp electrical panels, with 3-phase power available.
Multiple Signage Opportunities
Signage options available for each unit.
WORKSPACE USA STANDARD CAMPUS FEATURES
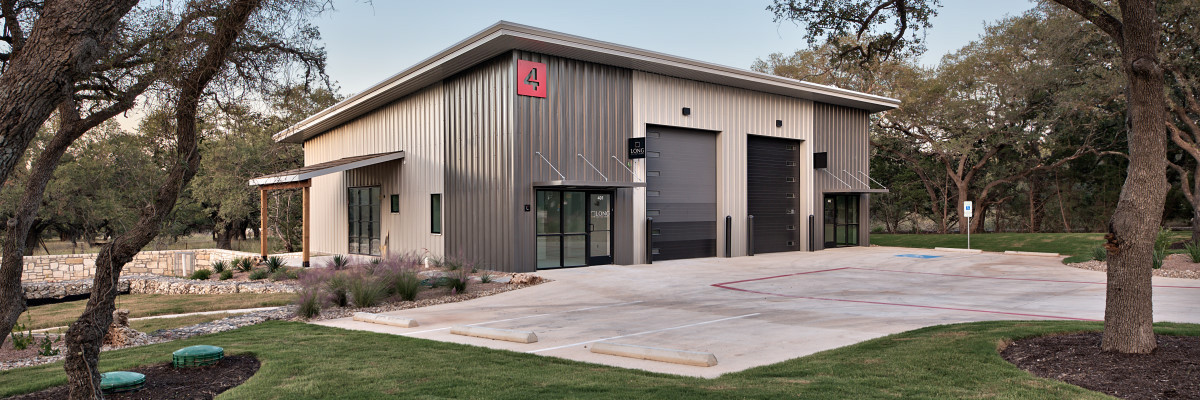
STANDARD FEATURES
Monument signage with a reserved space for each owner
Uniform individual signage opportunities on each suite elevation
High-speed internet providers
Dedicated parking spaces for each suite owner
Additional temporary parking available for visitors and employees
Wide and spacious drive aisles
Community mailboxes
Site and building security lighting
Site landscaping, irrigation sprinkler system, landscaping service, and maintenance
Professional property management
Community refuse disposal
Underground utilities
Select Workspace USA campuses may offer:
Optional recycling disposal services
Optional screened service and storage yard areas
Optional shared meeting, conference rooms, and shared business services
Optional gated and secured self-storage units for business or personal use
Drive thru end caps with additional parking and outdoor seating
On-site dining, entertainment, and retail establishments
*Disclaimer: Standard Building and Campus Features may vary per building and project location depending on current needs, pricing, and market climate. Please consult with a Workspace USA team member for specific questions.