

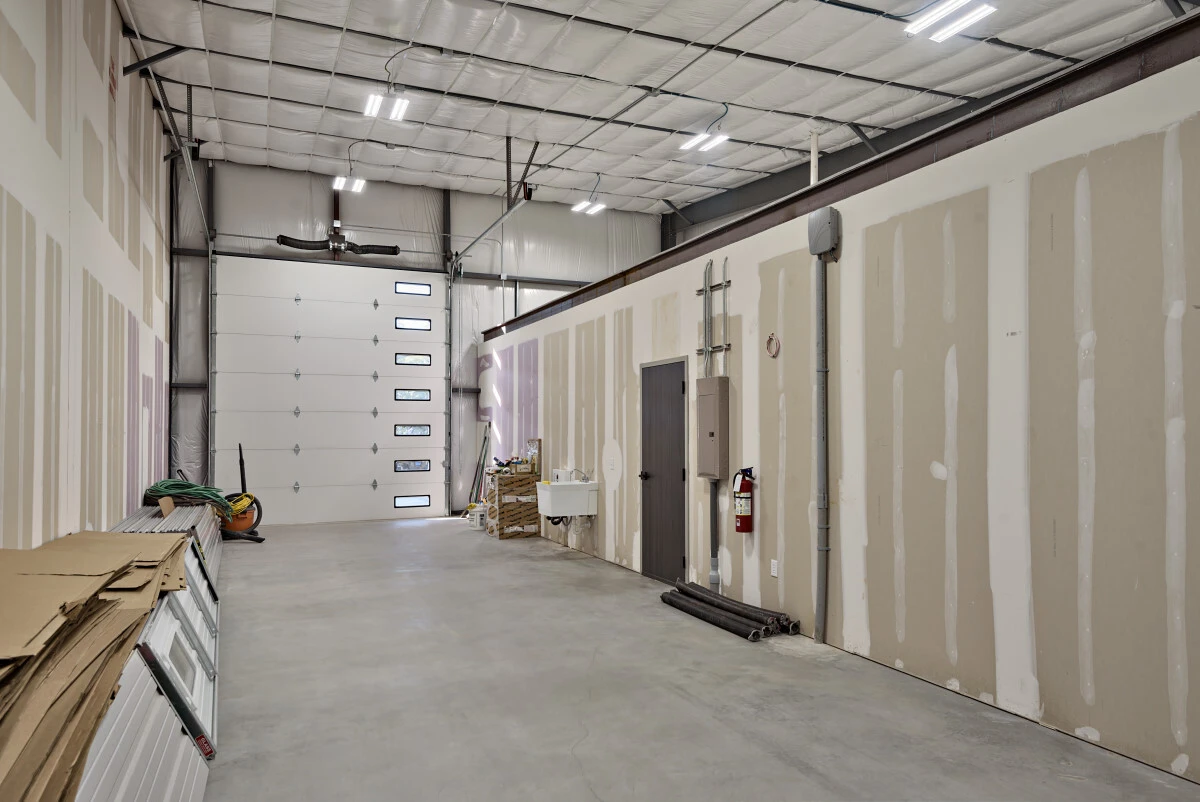
A new commercial space offers endless possibilities, but transforming a blank shell into a space that will really work for your business requires careful planning. From selecting the right layout to choosing amenities that suit your needs, every decision plays a key role in creating a productive environment.
A commercial “shell” buildout is like a blank canvas. It gives business owners the chance to turn an unfinished space into a work environment that supports their goals, brand, and vision. However, to ensure the finished design meets your needs, budget, and timeline, careful planning is essential. At Workspace USA, we provide flexible office solutions that enable businesses to create spaces designed for productivity, collaboration, and growth, without the challenges of a traditional commercial buildout.
If you’re planning a commercial “shell” buildout, understanding the process is the key to a smoother, successful experience.
What is a Commercial Shell Buildout?
A commercial shell space is the foundation of a customized workspace. The basic structure, such as the exterior walls, roof, foundation, and utility connections, is already in place, but the interior is unfinished. This allows business owners to design a space that’s customized to their specific needs.
Transforming a shell buildout may involve:
- Adding interior walls and customized layouts
- Installing electrical systems and lighting
- Incorporating flooring, finishes, and design elements
- Modifying plumbing and HVAC systems
- Creating conference rooms, workstations, and shared spaces
Starting with a blank slate is ideal for business owners who want to create a customized workspace that aligns with their brand, supports their team, and encourages productivity. With the right planning, a shell building offers the freedom to create a space that’s as unique as your company and goals.
Consider Your Current Needs and Future Goals
When planning a shell buildout, one of the most fundamental steps is understanding how you need the space to function; not just in the present, but in the future. Before finalizing a design, ask yourself the following questions:
- How many people will use the space now, and how might your team grow in the future?
- Do you need open spaces for collaboration, private offices for focused work, or a mixture of the two?
- What kind of experience do you want clients and visitors to have?
- Which technology features will keep your team connected and productive?
By taking a thoughtful approach, you’ll be able to create a finished workspace that supports your current needs and goals and provides the flexibility of your business needs as it evolves.
Create a Realistic Budget
What makes a shell space so appealing is the customization opportunities it offers, but making those improvements requires careful financial planning. Many businesses focus on the lease or purchase price and overlook the costs associated with transforming the blank space. When planning your buildout budget, the following factors should be accounted for:
- Design and architectural services
- Permits and inspections
- Construction materials and labor
- Furniture and equipment
- Technology upgrades
- Unexpected expenses
Establishing a clear budget from the start helps prevent delays and allows you to prioritize the features that will have the biggest impact on your business.
Prioritize Productivity
A well-designed workspace does more than provide a place for employees to work; it encourages employee collaboration, improves efficiency, and even impacts how a client views your business. During a shell buildout, creating a layout that balances functionality, comfort, and aesthetic appeal is important. Consider incorporating:
- Flexible spaces that can be used for different purposes
- Private offices for meetings, phone calls, and focused tasks
- Comfortable shared spaces that invite teamwork and connection
- Welcoming reception areas that create a positive first impression
- Thoughtful design elements, such as natural light and comfortable finishes
The right layout can transform a blank shell into a comfortable workspace where people connect, collaborate, and do their best work.
Create a Realistic Timeline
A commercial shell buildout involves several steps, such as design, permitting, construction, and inspections. Planning ahead can help reduce delays and keep your project moving forward. To ensure a smooth experience:
- Set clear expectations and deadlines
- Work with experienced construction and design professionals
- Communicate throughout the process
- Allow time for approvals and unexpected changes
Planning ahead minimizes stress, avoids surprises, and ensures your new workspace is ready when you are.
Build a Customized Workspace for Your Business: Contact Workspace USA Today
A commercial shell buildout affords you the opportunity to create a workspace that reflects your vision and supports the way your business works. However, to bring that vision to life, thoughtful planning is essential. At Workspace USA, we know that the right workspace can have a profound impact on your company’s productivity and growth. If you’re considering your options for a new commercial space. Contact us today to see how we can help you create a workspace built for success.